
Compact Control Module Aluminum Enclosure: How Can Engineers Reduce Supplier Rework?
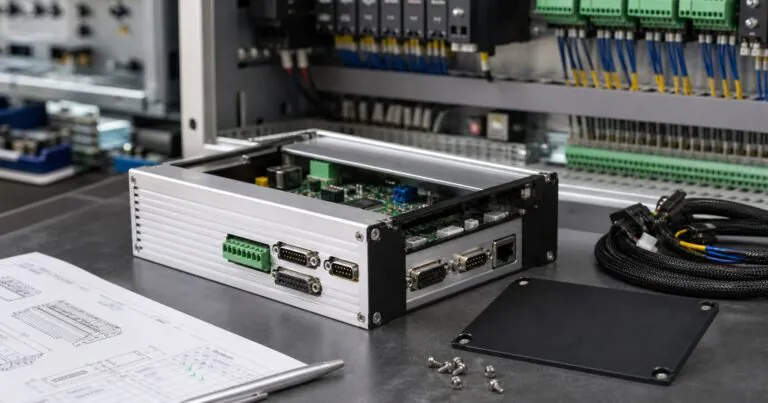
Compact control modules often change late. Small drawing gaps can delay samples and create rework. A compact control module aluminum enclosure reduces risk when design details are clear.
A compact control module aluminum enclosure reduces supplier rework by fixing connector layout, tolerance notes, gasket areas, heat paths, mounting points, surface finish, and labeling details before CNC machining starts.
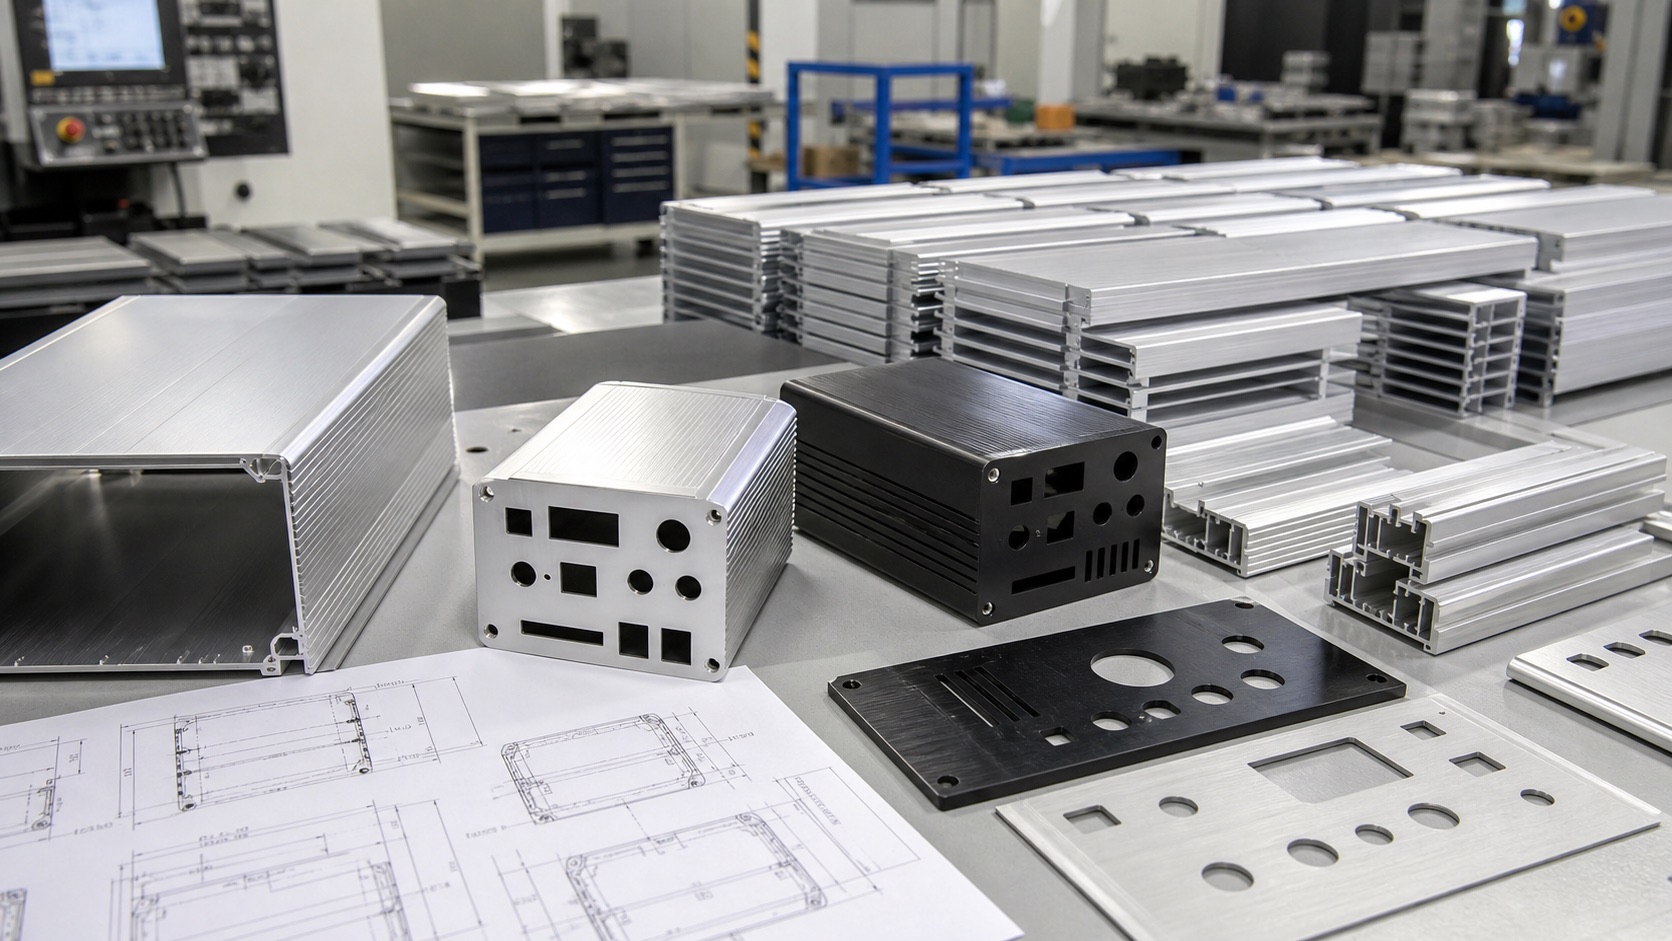
I see this problem often when engineers move from prototype boards to a real field-ready enclosure. The PCB works. The firmware works. The customer wants samples quickly. Then the mechanical details slow everything down. In this article, I will explain how I help engineers reduce supplier questions, drawing changes, and second-round machining work.
Which Drawing Details Help A Compact Control Module Aluminum Enclosure Avoid Rework?
Engineers often send incomplete enclosure drawings. Suppliers must guess small details. Clear 2D and 3D files reduce rework before machining begins.
A compact control module aluminum enclosure needs complete drawings with hole sizes, tolerances, thread depths, connector models, gasket areas, material grade, finish, logo position, and assembly notes.
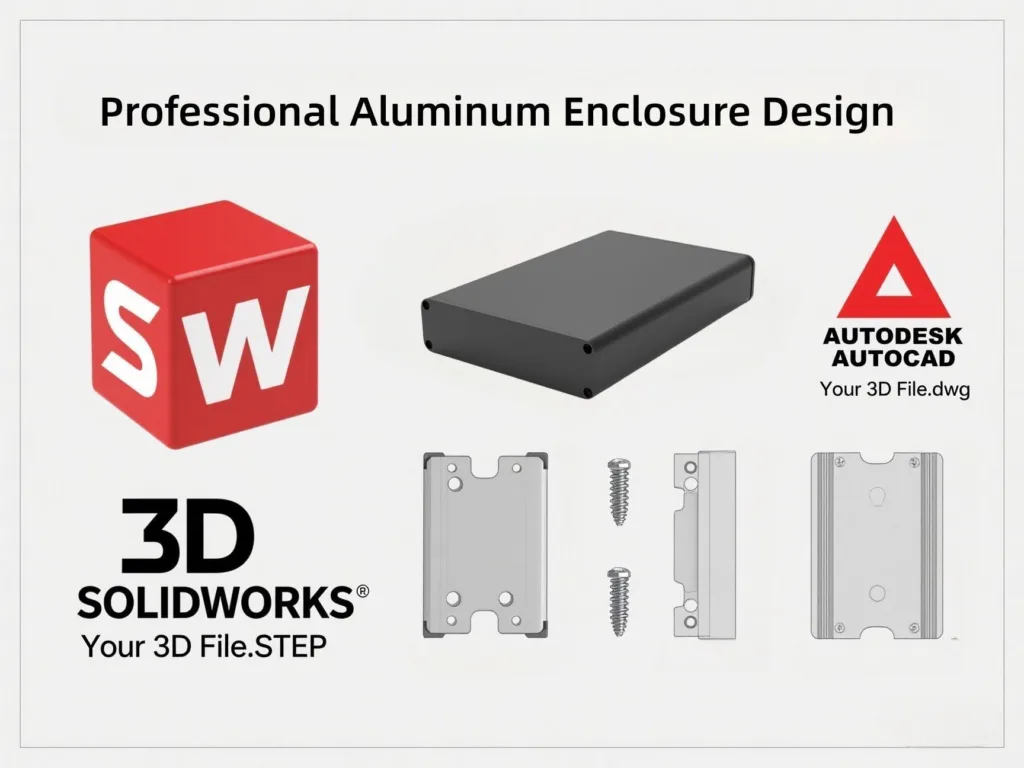
I always ask for both 3D and 2D files when a control module needs custom machining. The 3D file shows the real shape. The 2D drawing tells me what matters most. A STEP file can show a connector opening, but it may not tell me if the opening is critical, cosmetic, or only for cable clearance. That is why notes are important.
What I Check First?
I first check the PCB size, connector height, end plate thickness, screw positions, and whether the housing is extruded aluminum or fully CNC machined. If Jeff sends the connector datasheets early, I can compare the nut, washer, flange, and rubber seal with the proposed cutout. This simple step prevents many fit problems.
For projects that need custom aluminum enclosure solutions, I also check whether the machining features are friendly for stable production. A small radius, deep pocket, or thin wall can look fine on screen, but it may increase machining time or create deformation.
| Drawing Item | Why It Matters | Rework Risk If Missing |
|---|---|---|
| Connector model number | Confirms cutout shape and washer space | Connector cannot sit flat |
| Tolerance notes | Shows critical dimensions | Supplier controls the wrong size |
| Thread depth | Protects screw strength | Screws bottom out or strip |
| Gasket land | Supports IP sealing | Water test fails |
| Finish area | Controls anodizing and marking | Logo or color is rejected |
I also remind engineers that IP ratings are not only about the box. The official IEC 60529 standard defines ingress protection tests, but every machined hole, cable gland, gasket, and screw path can affect the final result. In practice, a neat drawing saves more time than a long email chain.
How Should Engineers Plan Holes, Plates, And Tolerances Before CNC Machining?
Connector holes look simple. Bad spacing can block tools, seals, and nuts. Early CNC review helps the aluminum enclosure fit on the first sample.
Engineers should plan CNC machined holes with real connector data, tool access, edge distance, screw clearance, gasket compression, and inspection dimensions before releasing a compact control module aluminum enclosure.
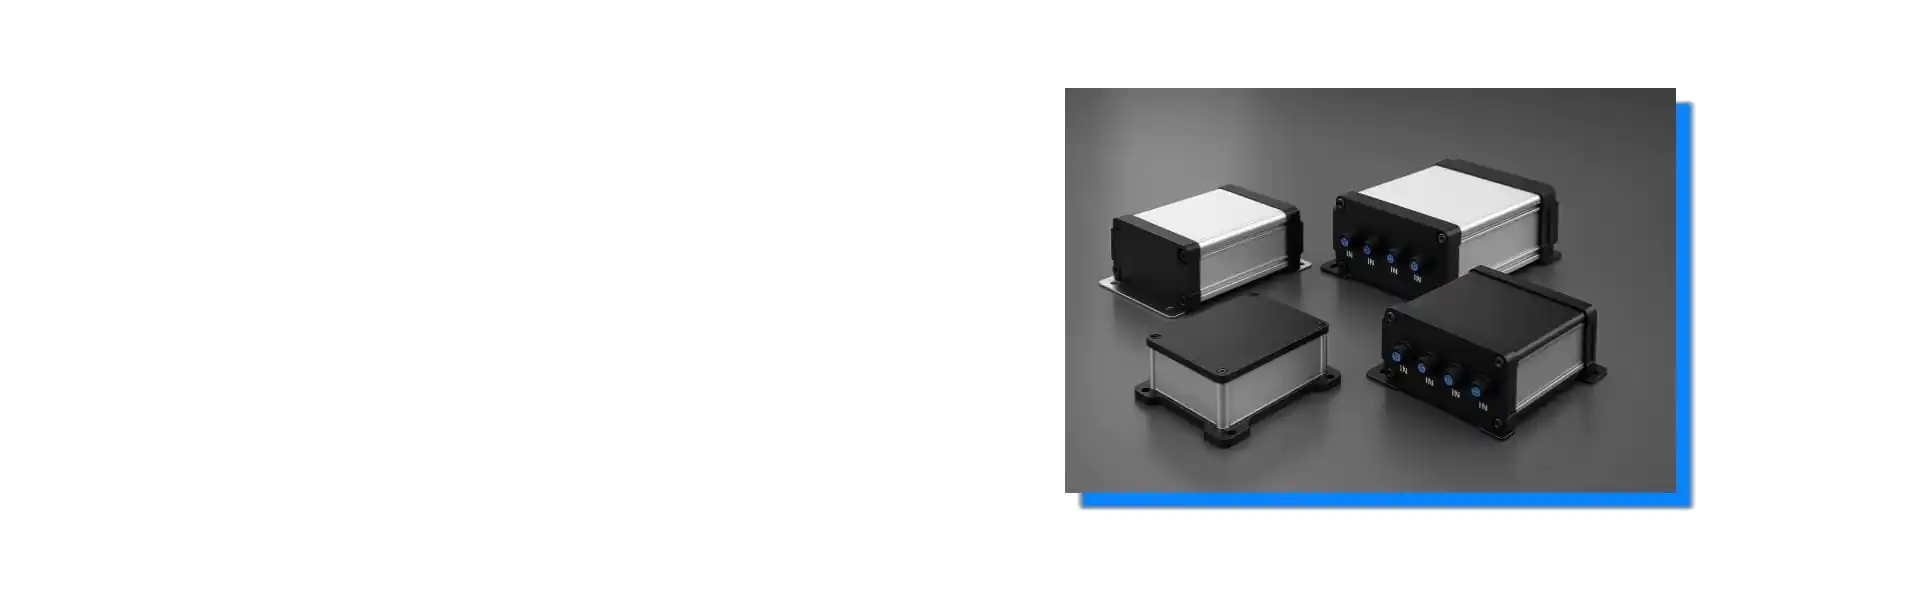
CNC machining can make accurate holes, slots, countersinks, and threaded features. But the design still needs enough metal around each feature. I have seen control modules where the connector holes were too close to the plate edge. The CAD looked compact, but the connector nut touched the case wall during assembly. The customer had to change the plate and wait for a new sample.
Where Tolerance Should Be Tight?
Not every dimension needs a tight tolerance. If every size is marked as critical, cost and inspection time go up. I prefer to define the true functional areas. Connector cutouts, PCB mounting holes, sealing faces, and mating screw positions usually need tighter control. Outer length, logo location, and non-functional clearance can often use normal tolerance.
For CNC aluminum enclosure machining, I like to review the tooling direction before quoting. A hole that can be machined from the front plate is usually easier. A side hole near an internal rib may need extra setup. If the housing is an extruded aluminum enclosure, the internal slots, rails, and wall thickness also affect machining choices.
| Feature | Practical Design Check | Better Supplier Instruction |
|---|---|---|
| Round connector cutout | Check nut diameter and washer OD | "Critical fit, inspect diameter" |
| Rectangular port | Add corner radius if possible | "Match connector datasheet" |
| Countersunk screw | Confirm screw standard | "Use M3 flat head screw" |
| PCB standoff | Check component height | "Keep 1.5 mm clearance above component" |
| End plate gasket | Avoid broken gasket path | "Keep continuous sealing land" |
Aluminum also helps with heat transfer. The Engineering ToolBox lists useful thermal properties of aluminum, and this is one reason engineers choose aluminum over plastic for compact electronics. But heat only moves well when the hot component has a real path to the case. A power IC floating in air will not magically cool itself because the outer box is aluminum.
How Can The Supplier Help Shorten Prototype Lead Time Without Losing Quality?
Fast samples can still fail. If the supplier only cuts metal, the engineer carries all risk. A technical review protects lead time and quality.
A good enclosure supplier shortens prototype lead time by checking drawings early, using standard extrusions, confirming machining risks, controlling anodizing, and supporting small-batch assembly after the first sample.
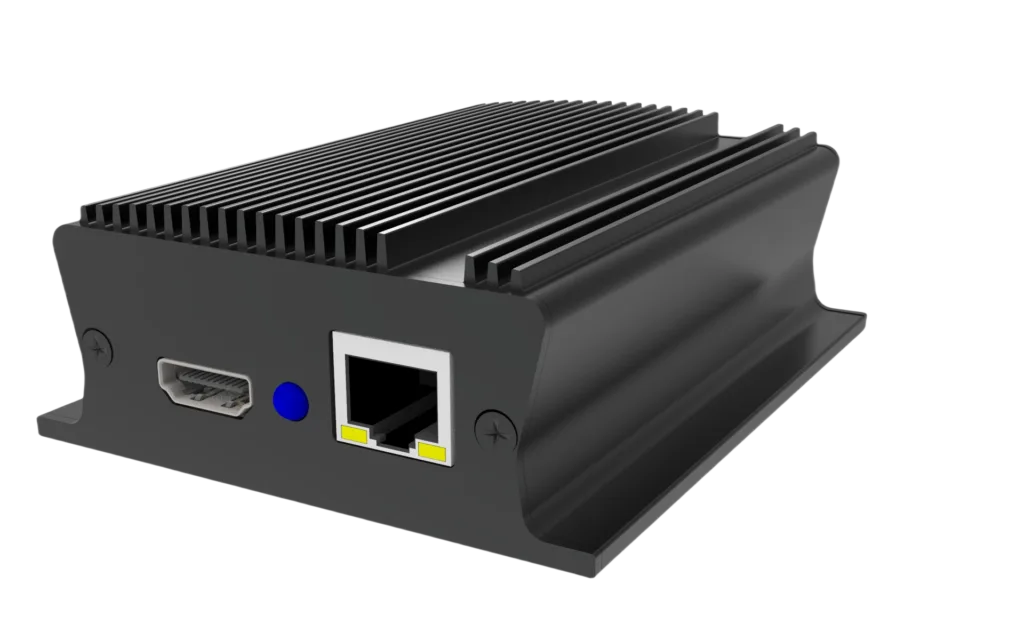
Lead time is not only machining time. Lead time includes drawing review, material preparation, CNC setup, deburring, anodizing, marking, inspection, packing, and communication. If a supplier finds a problem after production starts, the schedule becomes weak. If the supplier finds the issue before cutting, the project can still move quickly.
What I Confirm Before Sample Production?
When I receive a compact control module project, I check whether a standard extrusion can be used. Standard profiles are useful because the enclosure body is already stable. The engineer can customize the end plates, side holes, mounting brackets, labels, and color. This method can reduce development time compared with a fully new mold.
For extruded aluminum enclosures, I also confirm finish sequence. Anodizing before laser marking is common. Silk screen printing may need color and surface confirmation. If the product will be used outdoors or inside a dusty machine, I ask whether the customer needs stronger sealing, better cable glands, or a different gasket material.
| Supplier Step | What It Prevents | Value For Jeff |
|---|---|---|
| DFM drawing review | Hard-to-machine features | Fewer drawing revisions |
| Standard profile selection | New tooling delay | Faster sample start |
| Connector fit check | Assembly interference | First sample fits better |
| Finish confirmation | Color and marking rejection | Cleaner pilot build |
| Small-batch inspection | Repeat quality drift | Stable production handoff |
The hot trend behind this topic is clear. Industrial automation, wireless control, and edge computing are moving closer to machines. NIST describes how smart manufacturing uses AI, sensing, control systems, and industrial data in its 2026 AI and ML smart manufacturing roadmap. These devices often need compact enclosures, but compact space leaves little room for late mistakes.
EMC also matters in compact control modules. LearnEMC explains that seams, apertures, and cable penetrations can affect shielding in practical EM shielding. In my daily work, this means the metal case is only one part of the EMC plan. The engineer should also think about grounding contact, plated connector shells, cable shield contact, and whether the anodized surface blocks electrical contact where bonding is needed.
For waterproof aluminum enclosures, I tell customers to separate prototype questions from production questions. The prototype must prove fit and function. The pilot batch must prove repeatability. The production batch must prove stable lead time and stable quality. When all three stages use the same supplier feedback loop, rework becomes much easier to control.
Conclusion
A compact control module aluminum enclosure reduces rework when drawings, CNC details, IP sealing, heat paths, and supplier communication are clear from the start.